
Pharmaceutical Cleanroom Design and Coordination
NINGRUI coordinates cleanroom design and project interfaces for pharmaceutical facilities. The work connects the production process with room layout, enclosure, heating, ventilation, and air conditioning (HVAC), utilities, and the required testing.
Define the Cleanroom Scope
Layout and Controlled Areas
Review the process sequence, equipment arrangement, and movement of people and materials. The intended operations and contamination-control requirements guide room zoning and the transitions between areas.
Enclosure, HVAC, and Equipment Interfaces
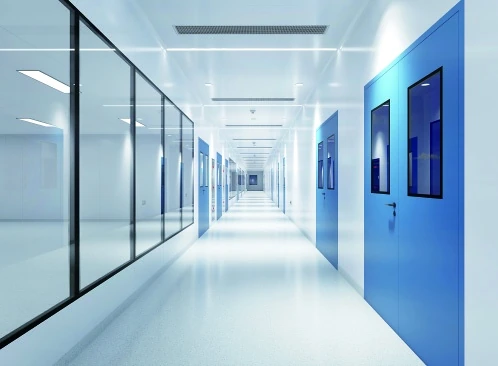
Coordinate walls, ceilings, doors, finishes, air handling, and service penetrations. Equipment heat loads, maintenance access, utility routes, and room conditions need to be considered together.
The agreed deliverables can include layout and zoning drawings, room requirement schedules, enclosure and HVAC specifications, interface lists, and testing documentation requirements.
Work From Requirements to Reviewed Design
- Establish the process, site conditions, room requirements, and project responsibilities.
- Develop the layout and engineering interfaces for your technical and quality teams to review.
- Coordinate the agreed procurement and implementation requirements with the project participants.
- Support commissioning and qualification coordination against the approved scope and acceptance criteria.
Design reviews should resolve the required operating conditions before equipment and construction details are finalized. The applicable cleanliness classification and its test conditions need to be defined for each area.
Information for the Initial Review
Provide the product and process, proposed facility layout, equipment list, personnel/material flows, and required room conditions. For an existing facility, identify retained systems, available space and utilities, and operating constraints.
Include your user requirements specification (URS), quality requirements, and the project stage if already established.